Made in USA Contact us

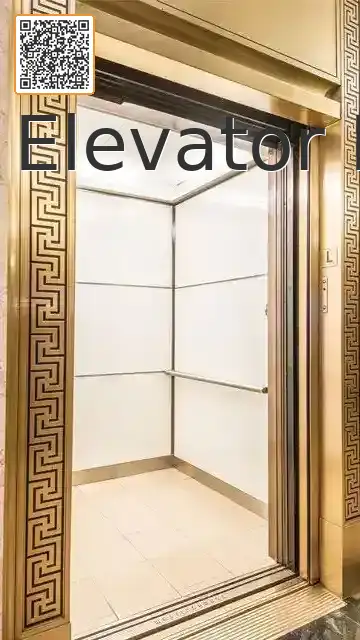
Elevator Interior Design

Design

The Dallas–Fort Worth Metroplex is building at a scale that demands attention — a 75-square-mile skyline in motion, where Goldman Sachs is constructing an 800,000-square-foot campus near Victory Park, luxury towers are rising floor by floor in Uptown and Turtle Creek, and Fort Worth’s Cultural District is anchoring an $850 million mixed-use development at the edge of one of the finest museum precincts in the American South. Two distinct cities. One vast, fast-moving market. Architectural Elevator Design brings the fabrication precision, design depth, and turnkey delivery capability that DFW’s most ambitious building programs demand — transforming elevator cabs from downtown Dallas high-rises to Fort Worth’s landmark cultural and hospitality properties into fully resolved, luxury-grade interiors that reflect the scale and sophistication of one of America’s most dynamic built environments.

Fabrication

Dallas–Fort Worth’s building community — its architects, developers, elevator companies, and corporate real estate teams — operates with the scale, speed, and execution intensity that defines the Texas market. Our turnkey manufacturing model delivers complete, ready-to-install DFW elevator interior assemblies engineered to exact specifications, with custom sizing, substrate mounting, and all installation hardware included. From the luxury residential towers of Uptown and Victory Park and the corporate campuses of the Dallas North Tollway corridor to the boutique hotels of Fort Worth’s Sundance Square and the Cultural District’s landmark institutions, Architectural Elevator Design is the fabrication partner North Texas’s most demanding building programs trust.

Installation

Explore our portfolio of fully customizable elevator interior series — each designed and fabricated to perform at the level Dallas–Fort Worth’s luxury residential towers, Class A commercial buildings, world-class hospitality properties, and premier cultural institutions demand. From the high-energy commercial corridors of Uptown, the Knox, and the Design District to the refined civic character of Fort Worth’s Sundance Square and the Cultural District’s museum row, we bring every DFW elevator interior to life with craftsmanship, precision, and genuine material quality. Contact us today to schedule a consultation and discover what Architectural Elevator Design brings to Dallas–Fort Worth elevator cab design. Let’s elevate your space together.
The Dallas–Fort Worth Metroplex is one of the most consequential commercial real estate markets in the United States — a region attracting major corporate relocations, constructing landmark mixed-use developments, and producing luxury residential towers at a pace few American markets can match. From the 39-story Victor in Victory Park and the Auberge-branded residences rising at The Knox to Fort Worth’s first downtown luxury tower in three decades, DFW demands elevator interiors fabricated to the exacting standards its most ambitious and design-forward building programs consistently require. Architectural Elevator Design delivers.

In a metropolitan area defined by bold architecture and an unapologetically ambitious approach to the built environment, elevator ceiling design is expected to perform at the same elevated standard as every other element of a building’s interior program. Our custom elevator ceiling designs bring material sophistication and precision craftsmanship to DFW elevator cabs — from the luxury residential towers of Uptown and the corporate campuses of the Dallas North Tollway corridor to Fort Worth’s landmark hospitality properties and the boutique developments emerging around the Cultural District’s world-class museum institutions.

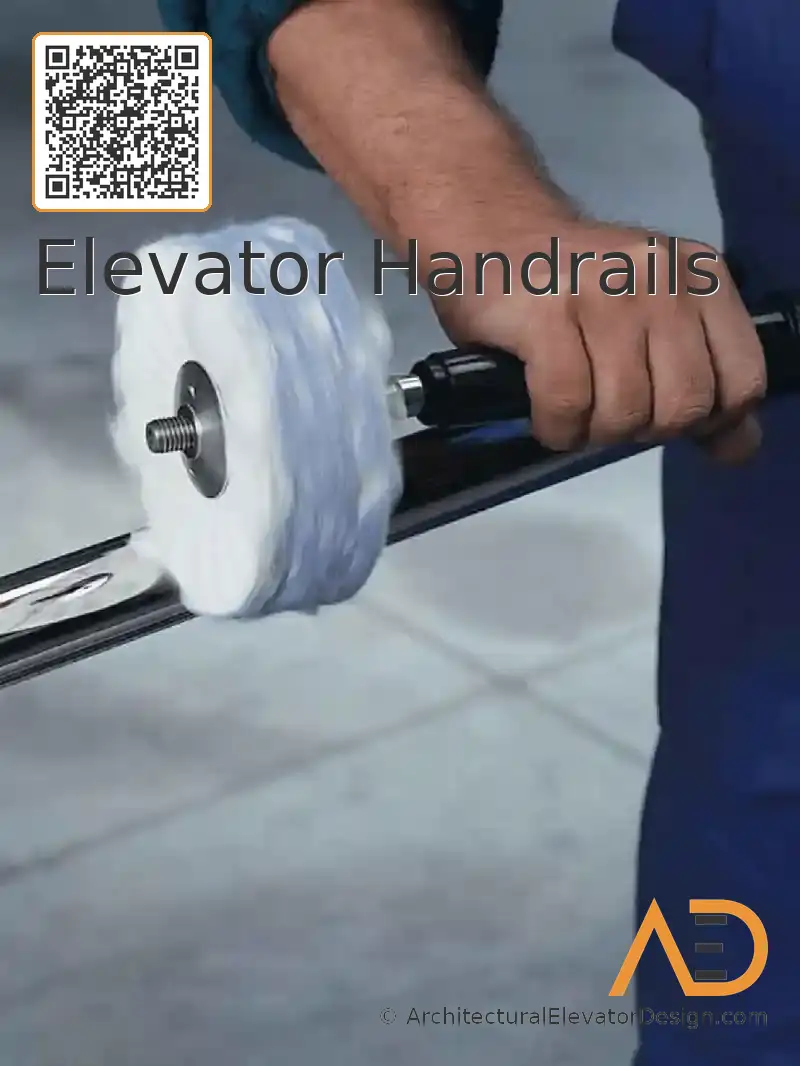
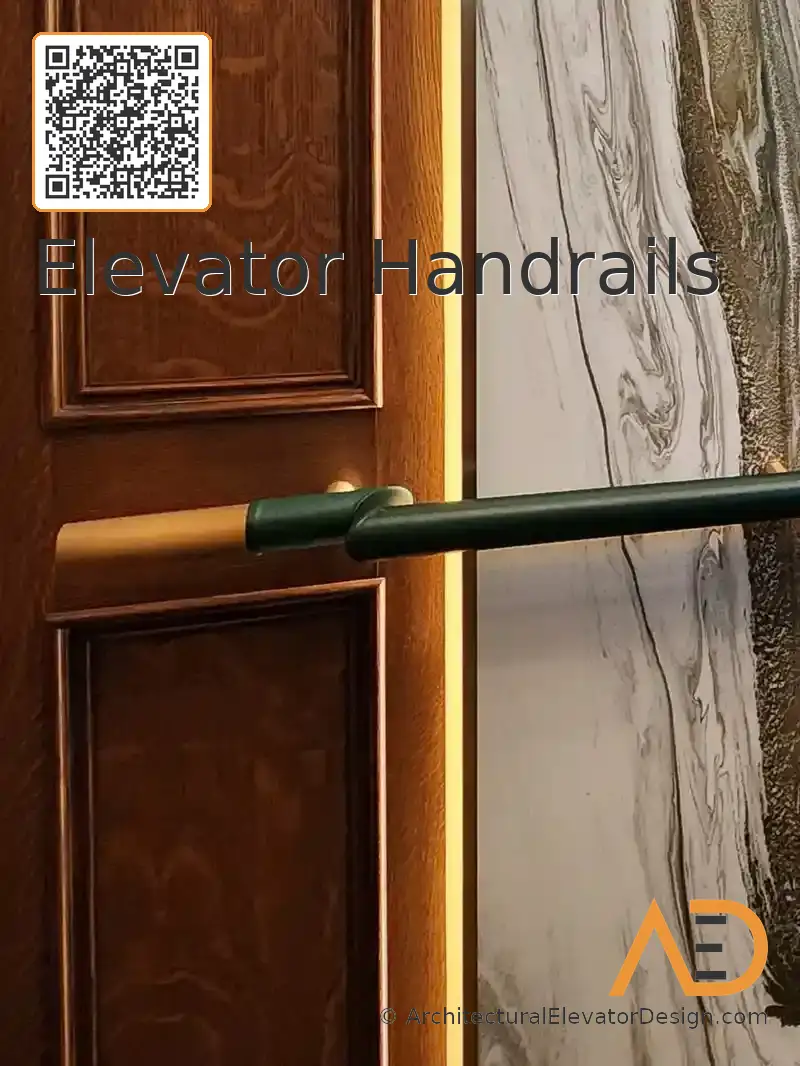
Dallas–Fort Worth’s luxury residential buildings, corporate campuses, world-class hospitality properties, and cultural institutions all demand elevator handrails that deliver code compliance alongside the material quality and design integrity the Texas market’s most discerning building programs consistently expect. Our precision-fabricated handrails — available in stainless steel, brass, Muntz, and leather-wrapped finishes — are built to perform under the demanding conditions of DFW’s most active buildings, from the luxury high-rises of Turtle Creek and Victory Park to the premier hotels of Fort Worth’s Sundance Square district.

Dallas–Fort Worth architects and interior designers bring a material sensibility shaped by Texas’s particular brand of design confidence — a culture that prizes both the warmth of natural materials and the bold visual authority of contemporary finishes. Our elevator interior panels — spanning back-painted glass, wood veneer, lightweight stone, premium metal, and custom laminate — are fabricated as complete, ready-to-install assemblies that give DFW’s design community the creative range and technical precision their projects demand, from a luxury Uptown tower to a Fort Worth Cultural District boutique hotel.

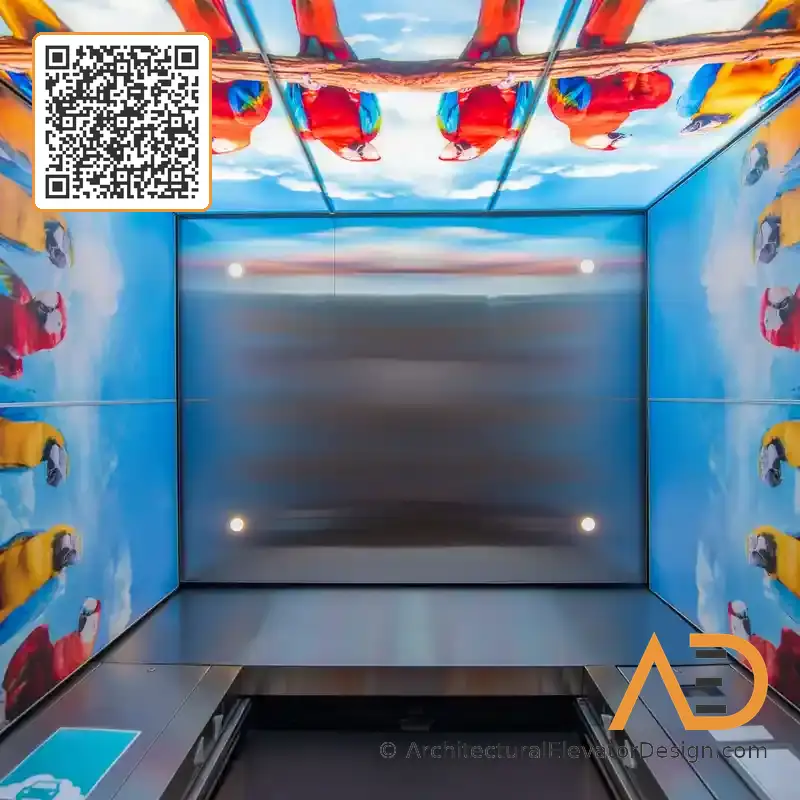
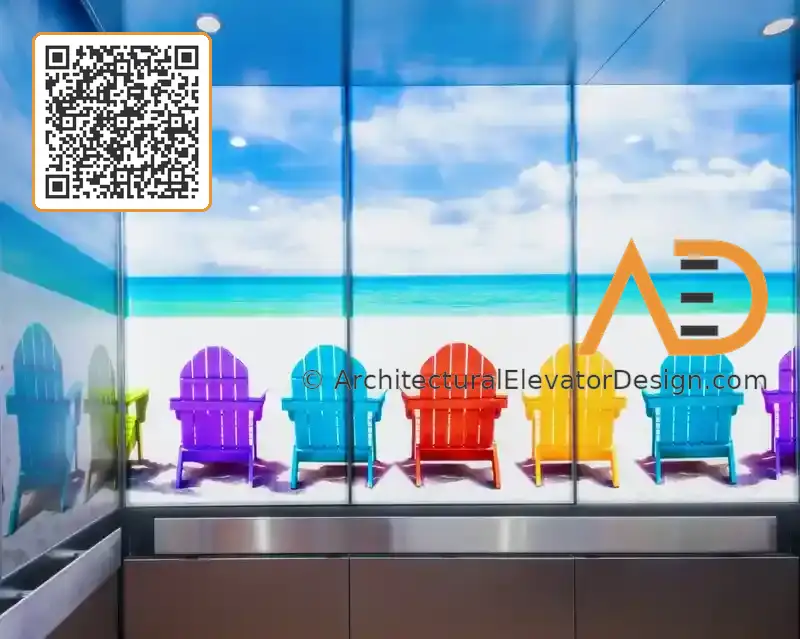
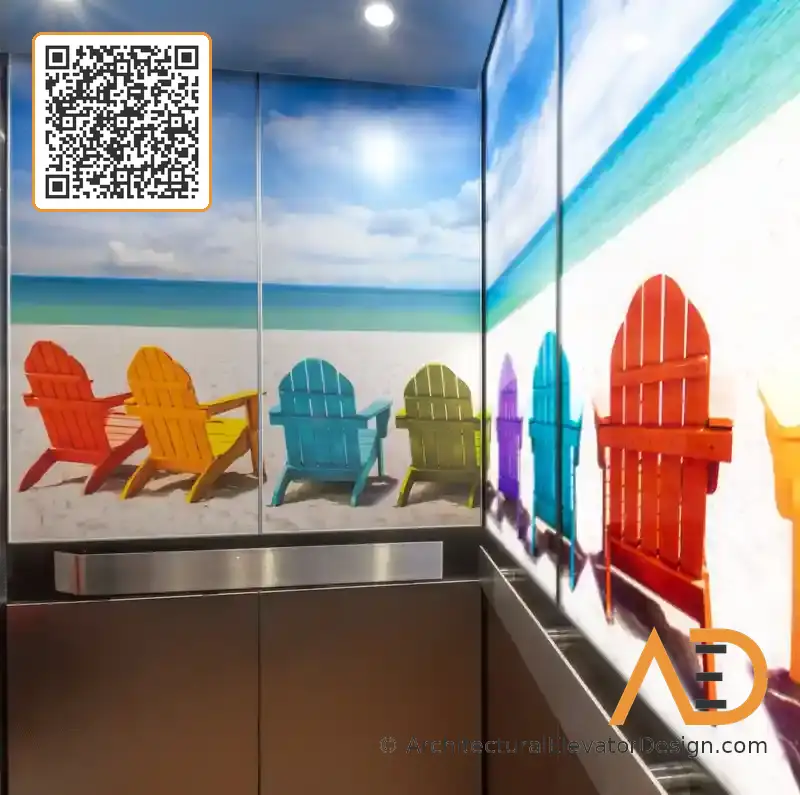
In a metroplex that has produced the Margaret Hunt Hill Bridge, the AT&T Performing Arts Center, and a world-class cluster of museums in Fort Worth’s Cultural District — a region with a genuine and growing appetite for bold visual culture — TrueLight® backlit glass panels bring a compelling new dimension to Dallas–Fort Worth elevator interior design. Custom-printed with any high-resolution image, from the Dallas skyline at dusk to a corporate brand’s visual identity or imagery drawn from the DFW arts scene, our light panels transform elevator cabs into luminous, immersive environments that reflect the building’s character and the region’s ambitious design culture.

INTERIORS

Paris Series

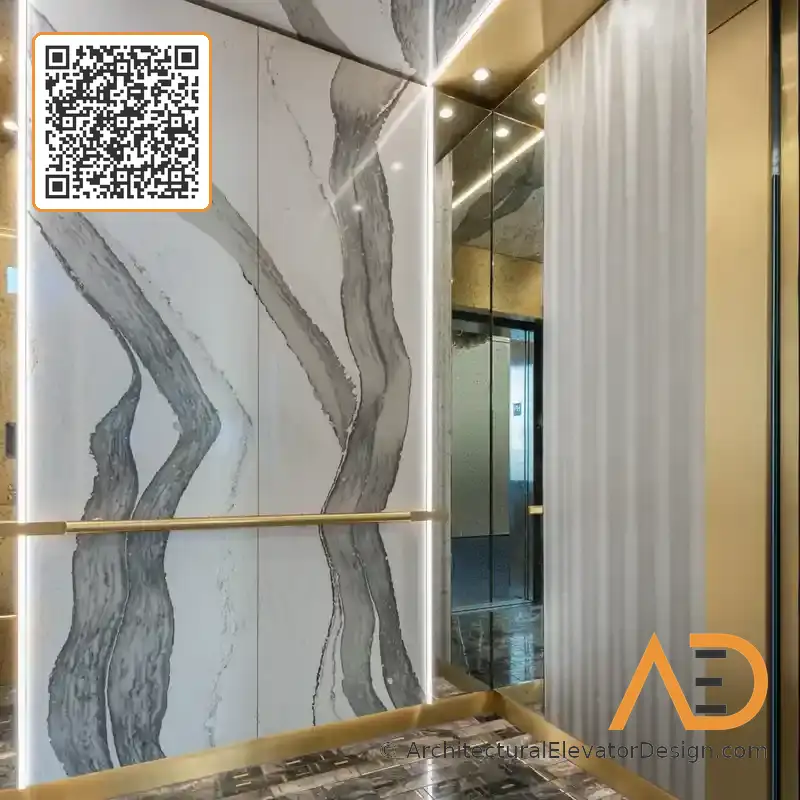
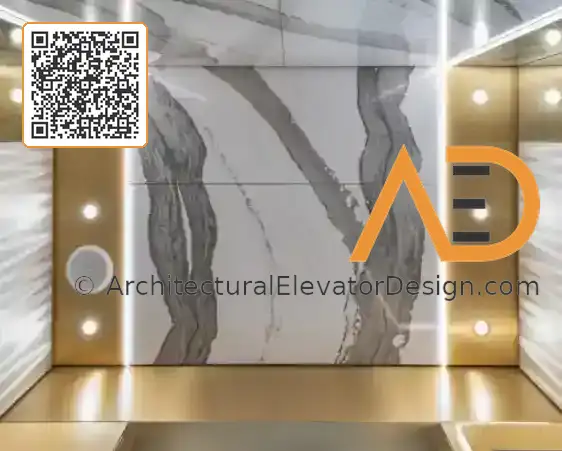
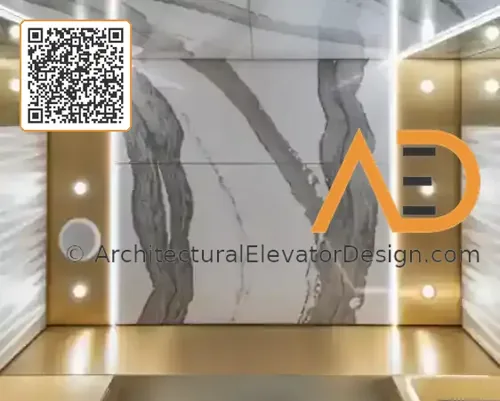
The Paris Series elevator interior brings the warmth, material refinement, and understated elegance that Dallas–Fort Worth’s most distinguished properties demand. Custom Muntz metal creates a rich, golden depth well suited to the luxury condominium towers of Turtle Creek, the Auberge-branded residences rising at The Knox, the boutique hotels of Uptown, and the premiere hospitality properties that serve the executives, entrepreneurs, and design-forward residents who have made DFW one of the most competitive luxury real estate markets in the American South and Southwest.

Lightweight stone surfaces and antique mirror accents complete the Paris Series’ material composition — a carefully curated balance of natural texture and luminous reflection well suited to the elevated material standards DFW building owners, architects, and elevator companies hold for the region’s premier residential addresses. The combination resonates naturally with the warm, material-rich interiors favored by the Metroplex’s most accomplished interior designers, from the luxury high-rises of Dallas’s Harwood District to the refined boutique properties near Fort Worth’s Cultural District and Bass Performance Hall.

Fully customizable to the specific requirements of Dallas–Fort Worth elevator interior design, the Paris Series can be tailored across a range of metal tones, stone selections, and mirror variations. Whether completing a luxury residential tower in Uptown, a boutique hotel near Fort Worth’s Sundance Square, a premier mixed-use development along the Katy Trail corridor, or a corporate hospitality suite in a major North Tollway campus, every detail can be personalized to the building’s exact design intent and the expectations of its residents and guests.

INTERIORS

Berlin Series

The Dallas–Fort Worth commercial landscape — the Goldman Sachs NorthEnd campus rising near Victory Park, the corporate towers of Las Colinas, Legacy West, and the Dallas North Tollway corridor, the Design District’s mixed-use developments, and the boutique commercial buildings of Knox-Henderson and Deep Ellum — demands elevator interiors with the material authority and visual confidence to match. The Berlin Series delivers with a bold combination of patterned stainless steel and back-painted glass that creates a dynamic, contemporary elevator interior built for DFW’s most ambitious corporate, commercial, and mixed-use building programs.

Built on a foundation of Muntz or stainless steel base metals, the Berlin Series provides the material integrity and premium finish quality that Dallas–Fort Worth luxury elevator interior design demands. The interplay of textured metal and reflective glass creates a layered, sophisticated aesthetic that performs with equal distinction in the sleek corporate towers of Plano’s Legacy West, the contemporary mixed-use buildings of Dallas’s Design District, and the creative commercial properties of Fort Worth’s Near Southside and Cultural District neighborhoods.

The Berlin Series offers extensive customization well suited to the DFW market’s remarkable architectural range. From patterned stainless finishes calibrated to a corporate campus’s precision aesthetic to Pantone-inspired back-painted glass in colors drawn from a luxury hotel’s palette, every element can be precisely specified — ensuring that every Dallas–Fort Worth elevator interior feels as intentional, design-forward, and high-quality as the building it serves and the market it competes in.

INTERIORS

Atlanta Series

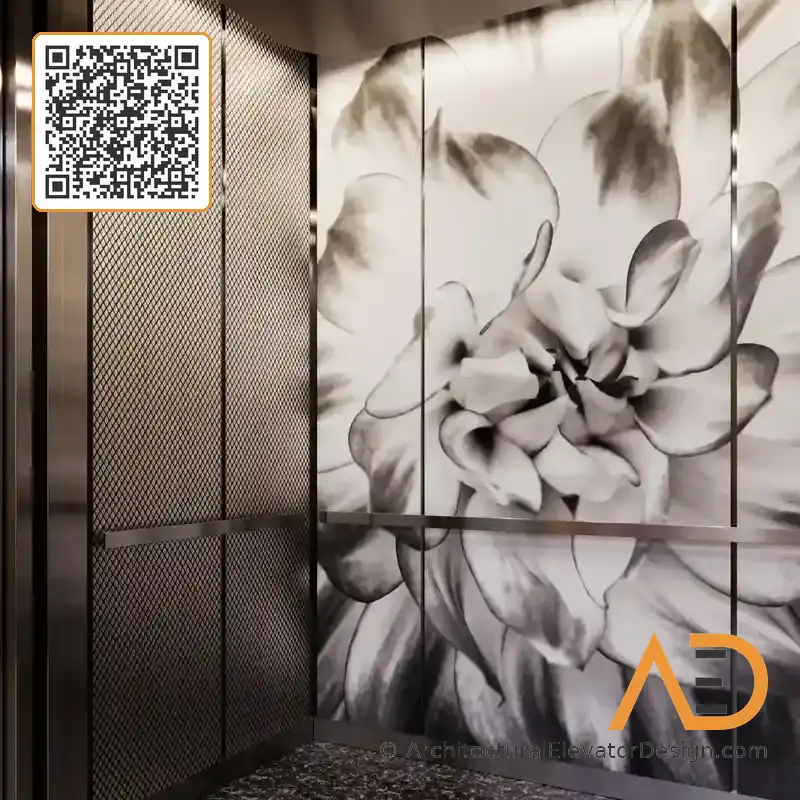
For DFW elevator interiors where material texture, industrial sophistication, and architectural boldness are the design priorities, the Atlanta Series delivers through full-height metal mesh panels that create a striking aesthetic ideally suited to the most design-forward buildings in the Metroplex. The design resonates with the adaptive reuse character of Dallas’s Design District, the raw creative energy of Deep Ellum and the Bishop Arts District, and the forward-thinking mixed-use developments reshaping the urban cores of both Dallas and Fort Worth with a design language that prizes honest materials and structural expression.

Framed in 2-piece brass or stainless steel, the Atlanta Series combines structural craftsmanship with premium material refinement — a composition that meets the elevated standards DFW’s most ambitious building programs hold for every component of their interior design. The architectural framing transforms the mesh panels into a resolved, considered design statement equally well suited to the boutique creative office buildings of the Knox-Henderson and Lower Greenville corridors, the luxury residential developments of Uptown, and the design-forward hospitality properties enriching Fort Worth’s Sundance Square district.

The DFW Metroplex’s extraordinary architectural diversity — from the glass-and-steel towers of the Dallas CBD and the warm brick character of Fort Worth’s Sundance Square to the contemporary mixed-use developments of Victory Park and the creative industrial buildings of Dallas’s Design District — makes the Atlanta Series’ broad customization capabilities especially valuable. Every finish, frame material, and mesh style can be specified to complement any building’s exact design direction within this vast and architecturally varied market.

INTERIORS

Boston Series

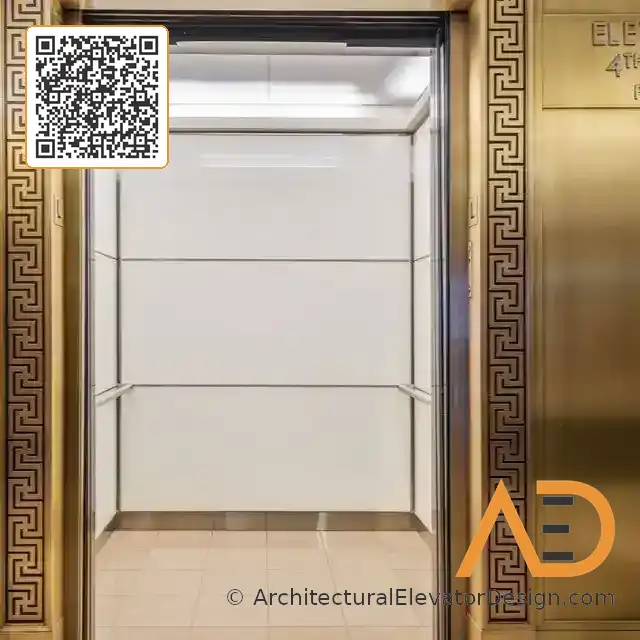
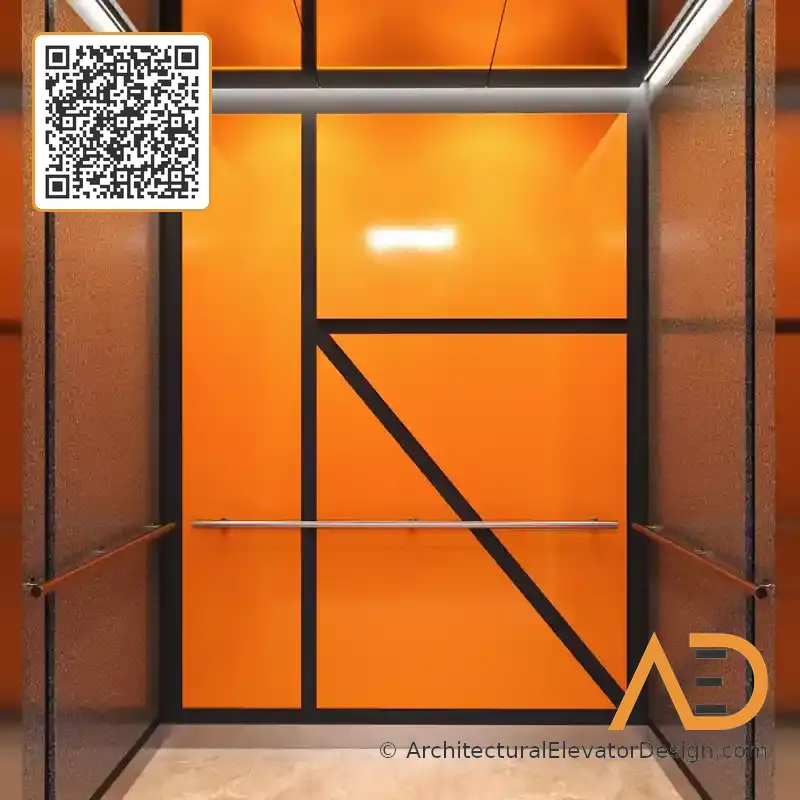
The Boston Series brings clean horizontal lines and Pantone-inspired back-painted glass precision to Dallas–Fort Worth elevator interiors — an approach that reflects the design clarity and controlled elegance that DFW’s most sophisticated commercial and residential buildings increasingly prize alongside the market’s characteristic boldness. The streamlined layout enhances light and openness within DFW elevator cabs, creating a polished, contemporary aesthetic equally well suited to the luxury residential towers of Uptown and Turtle Creek, the corporate headquarters of the North Tollway corridor, and the boutique hospitality properties of Fort Worth’s Cultural District neighborhood.

Framed in stainless or brass metal, the Boston Series balances structural integrity with visual refinement — a material combination that adapts naturally to DFW’s broad architectural spectrum. The premium metal accents complement both the gleaming contemporary towers of Dallas’s most active development corridors and the warmer, more classically appointed interiors that Fort Worth’s boutique hotels, the Deco high-rise near Sundance Square, and the refined residential buildings of West Dallas and Westover Hills bring to the region’s luxury building landscape.

Complete Pantone color customization gives Dallas–Fort Worth elevator interior design teams the precise color control that a market of this scale and ambition demands. Whether aligning with a Goldman Sachs-caliber corporate brand standard, coordinating with the lobby palette of a luxury Uptown residential tower, or precisely matching the design palette of a Fort Worth boutique hotel adjacent to the Kimbell or the Amon Carter, the Boston Series delivers the exact color precision and material quality DFW’s most demanding programs consistently expect.

INTERIORS

Copenhagen Series

The Copenhagen Series’ vertically oriented back-painted glass panels bring a quality of height, luminosity, and contemporary elegance to Dallas–Fort Worth elevator interiors that resonates naturally in a market defined by soaring towers, big Texas skies, and an architectural culture that has always understood the power of vertical ambition. The design enhances the sense of openness and upward energy within DFW elevator cabs — a quality equally well suited to the luxury residential towers rising in Uptown and Victory Park, the corporate campuses of Legacy West and Las Colinas, and the boutique developments emerging along Fort Worth’s Near Southside and Cultural District corridors.

Available frameless or framed in stainless or brass, the Copenhagen Series adapts to DFW’s extraordinary architectural range — from the glass curtain-wall towers of Dallas’s CBD and the sleek luxury buildings of the Harwood District to the warm brick and limestone character of Fort Worth’s Sundance Square and the refined hospitality properties of the Cultural District’s museum row. The minimalist profile integrates cleanly across the full spectrum of DFW building typologies, meeting every design program with precision and flexibility.

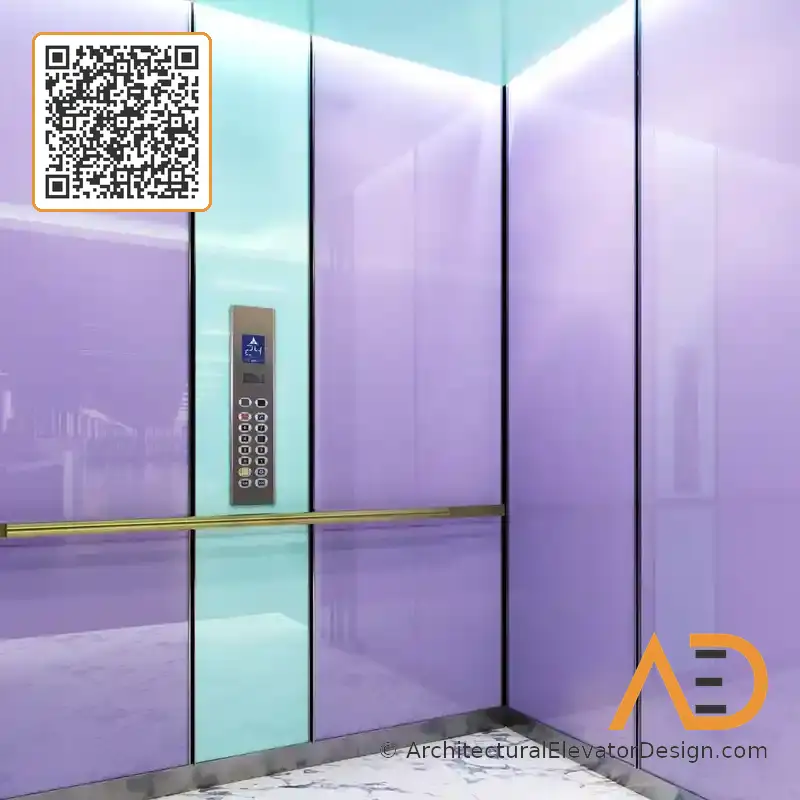
Fully customizable in any Pantone color, the Copenhagen Series gives Dallas–Fort Worth elevator interior design teams the creative latitude that one of America’s most competitive luxury building markets demands. From the bold, sun-saturated hues that resonate with DFW’s year-round outdoor culture to the refined, architectural neutrals that anchor a corporate interior program, every element can be precisely specified to reflect the building’s identity and the design ambitions of the architects, developers, and corporate tenants driving the Metroplex’s extraordinary construction momentum.

INTERIORS

Portland Series

The Portland Series brings creative flexibility and the expressive range of custom-printed laminate materials to Dallas–Fort Worth elevator interior design — a platform that resonates across the DFW market’s diverse and rapidly expanding building programs. From the boutique hotels of Fort Worth’s Sundance Square and the creative mixed-use developments of Dallas’s Design District and Bishop Arts corridor to the corporate campuses of the North Tollway’s “$5 Billion Mile” and the lifestyle-focused residential buildings of Knox-Henderson and Lower Greenville, the Portland Series delivers a fully fabricated elevator interior that can express any design vision with precision, authenticity, and Texas-scale quality.

For DFW properties where technology and occupant engagement are strategic design priorities — a consideration of growing relevance in a market that has attracted Goldman Sachs, AT&T, and dozens of Fortune 500 relocations — the Portland Series’ optional interactive Samsung displays offer a compelling capability. In a metroplex that has fully embraced its role as a major technology and financial services hub, these dynamic screens can deliver real-time building information, branded content, or curated programming, transforming the elevator cab into an active touchpoint within the building’s broader tenant and guest experience program.

The Portland Series’ comprehensive customization range — from warm woodgrain laminates that complement the Western-influenced warmth favored in Fort Worth’s boutique properties to bold custom-printed graphic panels that reflect Dallas’s contemporary design culture — makes it one of the most versatile elevator interior solutions for the DFW Metroplex’s remarkably diverse building landscape. Every panel can be precisely specified to reflect the building’s design intent and its specific place within DFW’s vast and architecturally varied built environment.

INTERIORS

Seattle Series

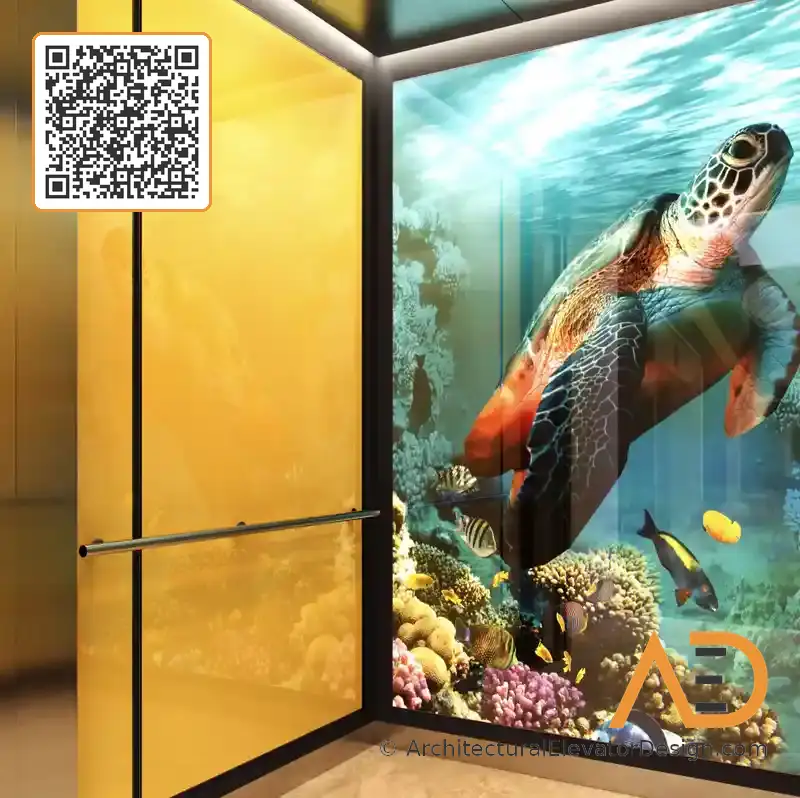
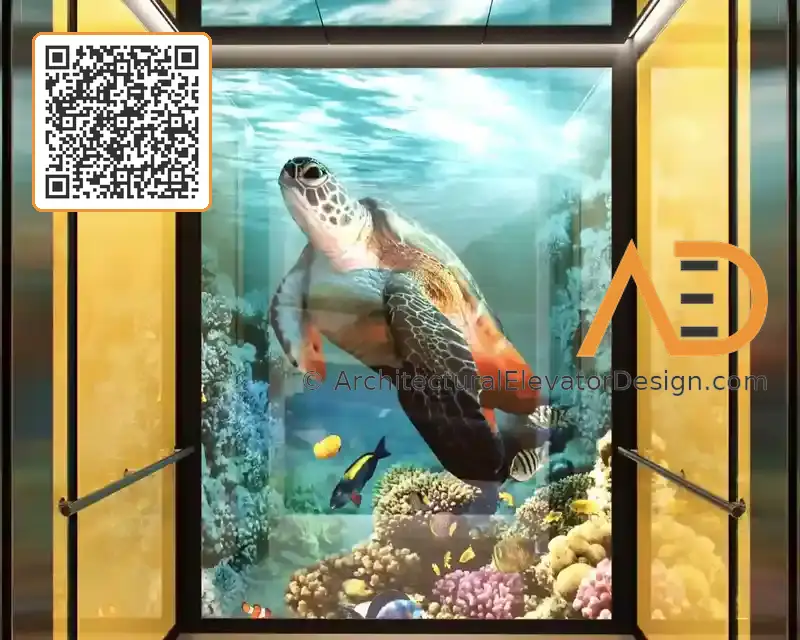
In a metroplex that produced the Margaret Hunt Hill Bridge’s cable-stayed elegance, the AT&T Performing Arts Center’s landmark design, and the world-class museum cluster of Fort Worth’s Cultural District — a region with a genuine and growing appetite for bold visual culture — the Seattle Series gives Dallas–Fort Worth elevator interiors the power of full-height custom backlit glass rear wall panels. Display the Dallas skyline reflected in Turtle Creek, a corporate brand’s visual narrative, imagery from DFW’s vibrant arts scene, or the open Texas horizon at golden hour — any high-resolution image becomes a luminous, gallery-quality interior that passengers carry with them through every floor.

The Seattle Series sets a new standard for luxury elevator interior design in DFW. Soft, even backlighting renders high-resolution imagery with exceptional clarity and depth — delivering a premium, fully fabricated cab interior that resonates equally with the luxury residential towers of Uptown, Turtle Creek, and Victory Park, the corporate headquarters of the North Tollway corridor, the boutique hospitality properties of Fort Worth’s Sundance Square and Cultural District, and the design-forward mixed-use developments reshaping both cities’ most coveted neighborhoods.
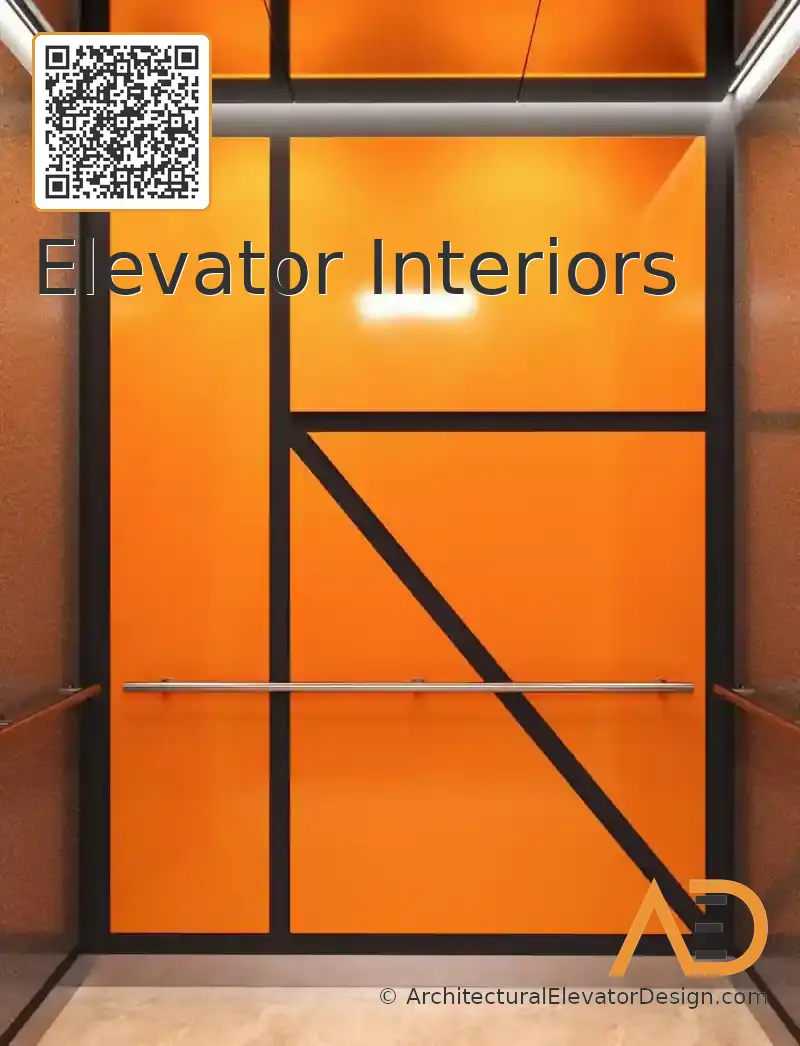
Beyond the signature backlit rear wall, the Seattle Series offers a complete range of side wall finish options for a fully coordinated Dallas–Fort Worth elevator interior. Pair the luminous backlit glass with warm metal panels, richly textured laminates, lightweight stone, or custom back-painted glass side walls to achieve a cohesive, multi-layered design — a fully resolved elevator interior worthy of DFW’s most ambitious building programs and the design expectations of one of America’s most competitive luxury real estate markets.

INTERIORS

Soho Series

The Soho Series brings creative expression and visual storytelling to Dallas–Fort Worth elevator interiors through a rear accent wall featuring a custom-printed laminate — a design capability that resonates across a metroplex whose hospitality sector, corporate campus culture, and growing arts and design community all embrace bold, place-specific visual identity. From a corporate headquarters in Legacy West to a boutique hotel near Fort Worth’s Bass Performance Hall, a creative office building in Dallas’s Design District, or a luxury residential tower in Uptown, the Soho Series delivers a precision-fabricated elevator interior that authentically expresses the building’s character within DFW’s extraordinary market context.

The Soho Series’ custom-printed laminate delivers both design freedom and the material durability that DFW’s high-traffic buildings demand. Whether the building calls for a branded corporate composition for a major financial services headquarters, a bold graphic that captures Dallas’s skyline energy, or a refined, material-inspired composition for a Fort Worth luxury boutique hotel steps from Sundance Square, the laminate delivers lasting visual impact with the performance quality that building owners, architects, and elevator companies across the DFW Metroplex consistently require.

Beyond the custom rear accent wall, the Soho Series offers a full range of complementary side wall finishes — from precision metal panels and back-painted glass to warm woodgrain laminates — that allow DFW designers to build a fully cohesive elevator interior. Every surface can be specified to extend the building’s design narrative throughout the cab, creating an elevator interior as design-forward and fully resolved as the most ambitious properties in one of America’s most dynamic and high-performing real estate markets.

CEILINGS

ELLIPSE

The Ellipse elevator ceiling’s floating geometry and softly rounded form bring an architectural distinction to Dallas–Fort Worth elevator interiors that speaks to the region’s appetite for design that moves confidently beyond the standard. In a market where luxury residential towers in Uptown and Victory Park, corporate campuses along the Dallas North Tollway, and boutique hospitality properties in Fort Worth’s Sundance Square all hold their interior design to the highest level, the Ellipse delivers an overhead composition of genuine quality that elevates every passenger’s experience from the ground floor up.

Available in Muntz metal, brass, laminate, and custom powder-coated finishes, the Ellipse ceiling adapts to the full range of DFW architectural contexts. Whether complementing the warm, hospitality-forward interior of a Turtle Creek boutique hotel, the clean contemporary palette of a Victory Park luxury residential tower, or the refined corporate environment of a major North Tollway campus, the Ellipse provides the finish quality and design resolution that Dallas–Fort Worth elevator ceiling projects consistently demand across the Metroplex’s extraordinary range of building typologies.

Variable temperature LED downlighting with an optional perimeter lighting upgrade gives DFW building owners and design teams precise control over the elevator cab’s ambient environment. Whether the priority is the bright, professional clarity suited to a corporate campus in Plano or Las Colinas, the warm hospitality atmosphere of a Fort Worth boutique hotel near Bass Performance Hall, or the refined residential ambiance of a luxury tower in Uptown or the Harwood District, the Ellipse ceiling’s fully adjustable lighting system ensures every DFW elevator cab is precisely and thoughtfully illuminated.

CEILINGS

8 FIELD

The 8 Field elevator ceiling’s structured eight-panel geometry brings architectural precision and visual order to Dallas–Fort Worth elevator interiors — a design quality that reflects the region’s deep appreciation for the kind of considered, intentional design that commands attention and communicates quality. The balanced, deliberate composition reinforces the design intention throughout a building’s interior program, delivering a refined overhead surface appropriate for DFW’s most design-conscious commercial towers, luxury residential buildings, and premier hospitality properties across both Dallas and Fort Worth.

Customizable in Muntz metal, stainless steel, brass, laminate, or custom powder-coated finishes, the 8 Field ceiling provides DFW elevator designers with a high-quality material palette suited to the region’s architectural diversity. Whether coordinating with the metalwork of a Harwood District lobby, complementing a wood veneer cab in a Turtle Creek luxury residence, or providing a bold contemporary ceiling surface for a corporate tower in Legacy West, the 8 Field delivers the material flexibility and finish quality Dallas–Fort Worth elevator ceiling projects demand.

Integrated variable temperature LED downlighting — with an optional perimeter lighting upgrade — ensures DFW elevator cabs are precisely illuminated for every application and building type across the Metroplex. The fully adjustable system creates a well-lit, sophisticated environment that meets the dual demands of the region’s most design-conscious building programs — delivering functional illumination performance alongside the ambient quality that a premium Dallas–Fort Worth elevator interior consistently deserves.

CEILINGS

6 FIELD

The 6 Field elevator ceiling brings clean, balanced structure and architectural clarity to Dallas–Fort Worth elevator interiors — a six-panel layout that adds depth and sophistication with a purposeful restraint that serves the DFW market’s broad range of building typologies well. From the luxury residential towers of Uptown and Victory Park and the corporate campuses of the North Tollway corridor to the boutique hotels of Fort Worth’s Sundance Square and the Cultural District’s premier institutions, the 6 Field delivers a refined elevator ceiling design that performs consistently at the highest level of quality throughout the Metroplex.

Available in Muntz metal, stainless steel, brass, laminate, and custom powder-coated finishes, the 6 Field ceiling accommodates DFW’s remarkably diverse and rapidly expanding architectural landscape with consistent precision and quality. Each finish is fabricated to exact tolerances, ensuring a seamless, high-quality elevator ceiling installation that meets the standards of the Metroplex’s most demanding building programs — from a Uptown luxury tower to a Fort Worth Cultural District landmark renovation to a corporate headquarters in the heart of Plano or Frisco.

Variable temperature LED downlighting with an optional perimeter lighting upgrade provides DFW elevator interiors with professional, fully customizable illumination suited to the region’s full range of building types and uses. Whether the priority is the crisp, even lighting required by a corporate campus in Las Colinas or a warm, hospitality-forward atmosphere for a Fort Worth boutique hotel in the Sundance Square district, the 6 Field ceiling’s lighting system delivers reliable, precise control over every dimension of the elevator cab’s ambient experience.

CEILINGS

LINEAR

The Linear elevator ceiling’s clean, directional panel layout brings a contemporary architectural precision to Dallas–Fort Worth elevator cabs that resonates with the forward-thinking design energy driving the Metroplex’s most exciting new developments. The streamlined geometry complements the glass-and-steel towers of Dallas’s CBD and the North Tollway’s “$5 Billion Mile,” the contemporary mixed-use buildings of Victory Park and the Design District, and the new generation of corporate campuses and luxury residential developments that continue to establish DFW as one of the most architecturally ambitious and rapidly evolving metropolitan markets in the United States.

Available in stainless steel, Muntz metal, brass, laminate, and custom powder-coated finishes, the Linear ceiling provides DFW elevator interior designers with a flexible, premium material palette. Its clean directional profile adapts to the full architectural range of the Metroplex — from a minimalist contemporary cab in a corporate tower to a richer, more layered composition in a Turtle Creek luxury residential building or a Fort Worth boutique hotel — meeting every building program on its own terms with precision and quality.

Dimmable, variable temperature LED downlighting with an optional perimeter lighting upgrade gives DFW building owners and design teams complete control over the elevator’s lighting environment across the Metroplex’s vast and diverse built landscape. Whether serving a major corporate headquarters in Frisco, a luxury condominium tower in Uptown Dallas, or a boutique property near Fort Worth’s Cultural District, the Linear ceiling’s adaptable illumination system ensures every DFW elevator cab is lit to exactly the right level of brightness, warmth, and ambient quality.

CEILINGS

STANDARD

The Standard elevator ceiling’s single-panel design delivers clean, resolved sophistication to Dallas–Fort Worth elevator interiors — a versatile, consistently high-quality solution that performs across the full breadth of the DFW Metroplex’s extraordinary building diversity. Its minimalist profile provides a strong, neutral overhead foundation for any interior design program, supporting the material richness and design intention of the cab walls without visual competition — a quality consistently valued by DFW’s most accomplished architects and building owners across both the Dallas and Fort Worth markets.

Constructed in stainless steel, Muntz metal, brass, laminate, or custom powder-coated finishes, the Standard ceiling meets the material and finish requirements of DFW elevator ceiling projects across the full spectrum of the region’s vast building market. Whether the design calls for a warm brass finish suited to the Western-influenced warmth of a Fort Worth boutique hotel or a clean contemporary stainless surface appropriate for a major corporate tower in Legacy West or the Dallas North Tollway corridor, the Standard ceiling delivers with the consistency and quality the Texas market demands.

Dimmable, variable temperature LED downlighting with an optional perimeter lighting upgrade ensures DFW elevator cabs are professionally illuminated for every building type and use across the Metroplex. From the high-traffic corporate campuses of Plano and Frisco and the luxury residential towers of Dallas’s Uptown and Turtle Creek to the boutique hospitality properties of Fort Worth’s Sundance Square and the Cultural District’s world-class museum institutions, the Standard ceiling’s customizable lighting system brings both practical performance and ambient polish to every DFW elevator interior.

CEILINGS

BACKPAINTED

The Back Painted glass elevator ceiling brings a luminous, precision-crafted quality to Dallas–Fort Worth elevator interiors — its 4 or 6-panel layout creating a sleek, reflective overhead surface that enhances light and amplifies the spatial quality of the cab. In DFW’s premium residential and commercial buildings, where design expectations continue to rise in step with the Metroplex’s remarkable growth and the influx of sophisticated corporate tenants and high-net-worth residents drawn from across the country, this ceiling delivers visual sophistication and enduring material quality that meets the standards of the region’s most discerning building owners and design professionals.

Crafted from low-iron glass and framed with an ultra-thin extruded aluminum profile, the back-painted glass ceiling can be specified in any Pantone color — a critical capability for DFW elevator interior design projects where precise coordination with a major corporation’s brand standards, a luxury hotel’s design palette, or the specific architectural requirements of a Fort Worth Cultural District landmark renovation are required. The result is a high-end, fully customized ceiling finish of exceptional clarity and precision suited to the Texas market’s most demanding building programs.

Dimmable, variable temperature LED downlighting with an optional perimeter lighting upgrade ensures DFW elevator cabs with back-painted glass ceilings are illuminated to their full aesthetic and functional potential. The advanced lighting system creates a balanced, inviting overhead environment that enhances the ceiling’s reflective quality — delivering the sophisticated, well-lit atmosphere that Dallas–Fort Worth’s most discerning building owners and design teams have come to expect from the premium segment of one of America’s most competitive and design-ambitious real estate markets.

CEILINGS

BACKLIT

In a metroplex that built the AT&T Performing Arts Center, assembled one of the finest museum collections in the American South in Fort Worth’s Cultural District, and continues to attract world-class design talent to its corporate campuses, hotels, and luxury residential towers, the TrueLight® backlit glass elevator ceiling offers a genuinely ambitious design capability. Its 4 or 6-panel layout allows any high-resolution image to be illuminated from within — transforming the elevator ceiling into a luminous, dynamic statement above every passenger — whether the image is the Dallas skyline, a corporate visual identity, imagery drawn from DFW’s arts community, or a custom commissioned work.

Crafted from low-iron custom image laminated glass, the TrueLight® ceiling delivers complete design flexibility for Dallas–Fort Worth elevator interior projects of every scale and ambition. Whether expressing a major corporation’s brand identity on a North Tollway campus, celebrating Fort Worth’s Cultural District heritage through photography in a luxury hotel renovation, or creating a visually arresting overhead experience that sets a new benchmark for elevator interior design in the DFW market, this ceiling provides the fully fabricated, one-of-a-kind solution the Metroplex’s most design-forward building programs demand.

The TrueLight® backlit glass ceiling is more than an illumination solution — it is an architectural and design statement that reflects Dallas–Fort Worth’s bold design ambitions and its confidence in investing at the highest level of quality. Precision backlighting creates an even, radiant glow that renders imagery with exceptional depth and clarity, delivering a seamless integration of innovation, material excellence, and personalized design that sets a new standard for luxury elevator ceilings in one of America’s most dynamic, design-forward, and rapidly growing metropolitan markets.

CEILINGS

CUSTOM

For the DFW Metroplex’s most design-ambitious projects — the Goldman Sachs NorthEnd campus, the Auberge-branded residences at The Knox, the landmark hotel renovations adjacent to Fort Worth’s Cultural District, the flagship luxury residential towers of Turtle Creek and Uptown — our custom elevator ceiling program delivers bespoke craftsmanship with no limits and no compromises. Each ceiling is handcrafted to your exact specifications, a fully unique design that brings your vision to life with the precision, artistry, and material quality that Texas’s most demanding building programs require and deserve.

DFW’s architectural range — from the glass-and-steel towers of Dallas’s CBD and the contemporary luxury developments of Victory Park to the warm limestone character of Fort Worth’s Sundance Square and the refined institutional buildings of the Cultural District — demands a material palette broad enough to meet any creative challenge. Our custom elevator ceilings draw from stainless steel, Muntz metal, brass, laminate, back-painted glass, lightweight stone, patterned metals, and custom powder-coated finishes, giving DFW designers the full creative spectrum their most ambitious projects demand.

For optimal lighting in DFW elevator cabs, our custom ceilings incorporate dimmable, variable temperature LED downlighting with an optional perimeter lighting upgrade. This advanced illumination system allows building owners and design teams across the Metroplex to calibrate the elevator’s lighting environment with precision — ensuring the perfect balance of brightness, warmth, and ambient quality for every building type, use, and design intention this vast and architecturally extraordinary market presents.

HANDRAILS

FLAT BAR

Our Flat Bar elevator handrails bring a clean, architecturally precise presence to Dallas–Fort Worth elevator interiors — a code-compliant, precision-fabricated design solution that meets the material and performance standards the DFW market’s most demanding building programs consistently hold. Constructed from stainless steel or brass, these handrails deliver exceptional durability alongside a refined, linear profile equally well suited to the luxury residential towers of Uptown and Turtle Creek, the corporate campuses of Legacy West and the North Tollway corridor, and the boutique hospitality properties of Fort Worth’s Sundance Square and Cultural District neighborhoods.

Available in widths from 1.5 to 8 inches with #4 brushed or #8 mirrored finishes, Flat Bar elevator handrails for DFW can be precisely specified to complement any interior design program. Whether providing a warm, polished brass accent within the hospitality-forward interior of a Fort Worth boutique hotel or a clean stainless steel finish within the contemporary material composition of a major corporate tower in Las Colinas or the Dallas North Tollway corridor, these handrails deliver enduring design quality and lasting performance throughout the DFW Metroplex’s most active and design-conscious buildings.

HANDRAILS

Round

Our Round elevator handrails bring ergonomic comfort and timeless material quality to Dallas–Fort Worth elevator interiors — a classic, versatile profile that holds its design integrity across the full range of the Metroplex’s diverse and rapidly expanding building typologies. Crafted from stainless steel or brass, these handrails contribute a polished, considered presence to elevator cabs throughout DFW’s luxury residential towers, major corporate campuses, premier hospitality properties, and the growing portfolio of boutique commercial and mixed-use buildings serving both Dallas and Fort Worth’s most sought-after neighborhoods.

Available in 1.25″ and 1.5″ widths with #4 brushed or #8 mirrored finishes, our Round elevator handrails can be specified to complement any DFW interior design program — from the warm brass tones suited to the Western-inflected hospitality of a Fort Worth boutique hotel near the Cultural District to the clean stainless precision appropriate for a corporate headquarters in Frisco or a contemporary luxury tower in Victory Park. Designed for both functional reliability and lasting material elegance, they perform consistently across all of DFW’s most demanding building environments.

HANDRAILS

Canoe

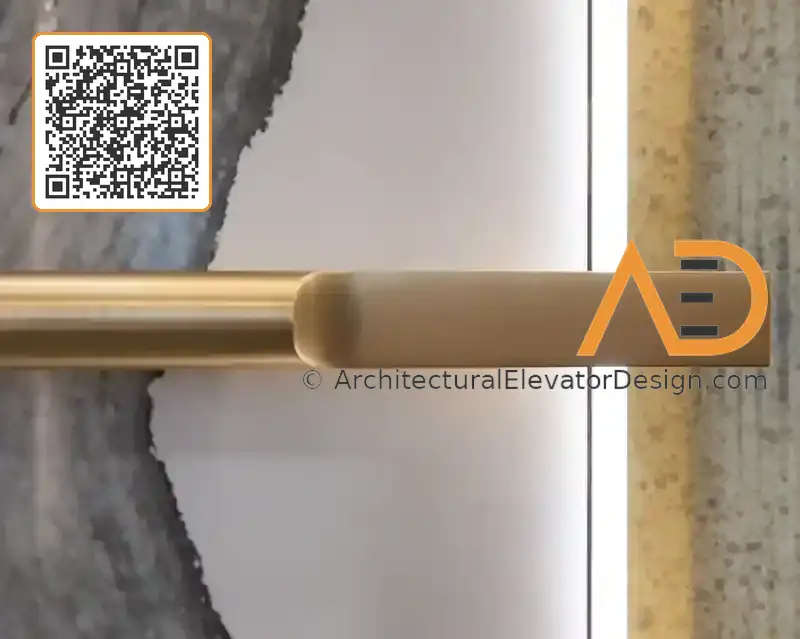
Precision-machined from solid stainless steel or brass round bar, our Canoe elevator handrails bring sculptural refinement and premium material craftsmanship to Dallas–Fort Worth elevator interiors. The gently curved end profile offers an ergonomic, elegant grip while the machined finish quality speaks to the elevated material standards that DFW’s most accomplished architects, corporate campus designers, and luxury residential and hospitality developers hold across every component of their elevator cab specification programs throughout the Metroplex.

Available in 1.25″ and 1.5″ widths with #4 brushed or #8 mirrored finishes, the Canoe handrail integrates with precision into DFW elevator interiors across the full range of building programs — from the luxury condominiums of Uptown and Turtle Creek to the corporate headquarters of Legacy West and Las Colinas, the boutique hotels of Fort Worth’s Sundance Square district, and the premier mixed-use developments reshaping both cities’ most design-forward and rapidly evolving urban neighborhoods.

HANDRAILS

Light

For Dallas–Fort Worth elevator interiors where design innovation and ambient quality are meaningful components of the project brief, our Light Series handrails offer a genuinely distinctive solution. Integrated underside LED lighting creates a sophisticated, directional glow that enhances both passenger safety and the atmospheric quality of the cab — a design detail particularly resonant within DFW’s growing luxury residential sector, its world-class hospitality properties in both cities, and the design-forward corporate campuses that continue to set new standards for workplace quality throughout the North Texas market.

Available in #4 brushed and #8 mirrored finishes in stainless steel or brass, the Light Series elevator handrails give DFW designers a customizable, high-impact accent that elevates the cab interior beyond the functional. The downward-facing LED illumination adds a layer of refinement and architectural ambition that complements the most sophisticated elevator interior design programs across the Metroplex — from the luxury towers of Uptown and the Auberge-branded residences at The Knox to the premier hotels of Fort Worth’s Cultural District and Sundance Square.

HANDRAILS

Bridge

The Bridge Series elevator handrails’ end-mounted standoff design creates a clean, architectural floating span that speaks to the design clarity and material confidence favored by DFW’s most accomplished contemporary architects and interior designers. Constructed from stainless steel or brass, these handrails deliver structural integrity with a visual lightness that is particularly compelling in Dallas’s contemporary commercial towers, the luxury mixed-use developments of Victory Park and the Design District, and Fort Worth’s boutique hospitality and Cultural District properties where architectural precision and premium material quality define a building’s competitive position in the Texas luxury market.

Available in #4 brushed and #8 mirrored finishes, the Bridge Series elevator handrails adapt cleanly to a wide range of DFW elevator interior design programs. Their minimalist structural profile makes a strong, resolved design statement without competing with surrounding finish materials — an ideal choice for Dallas and Fort Worth architects and designers who value the kind of architectural restraint, material precision, and forward-thinking design confidence that continues to define the most celebrated new buildings across the entire Dallas–Fort Worth Metroplex.

HANDRAILS

Leather

For Dallas–Fort Worth elevator interiors where luxury is expressed through natural materials, warmth, and the quality of expert craftsmanship, our leather-wrapped handrails deliver an unmatched combination of material refinement and design distinction. A stainless steel or brass base elegantly wrapped in premium leather creates an elevator handrail that resonates with the DFW market’s premier hospitality sector — the boutique hotels of Fort Worth’s Sundance Square and Cultural District, the flagship properties of Uptown and the Harwood District — as well as the luxury residential towers and private clubs where every material detail is held to the highest standard Texas real estate can demand.

Available in a range of leather finishes from richly textured tones to clean, contemporary styles, our leather elevator handrails for DFW can be precisely specified to complement any interior design program. The combination of metal and premium leather creates a warm, tactile statement — adding the kind of natural material luxury that resonates deeply with a market shaped by Texas hospitality, the Western craft tradition, and a growing appetite for the kind of premium material quality that distinguishes the region’s finest buildings from everything else in the North Texas landscape.

FINISHES

Glass

In the Dallas–Fort Worth design market — a region defined by year-round sunshine, bold architectural ambition, and a luxury building sector of national significance — glass elevator interior finishes offer a particularly powerful combination of luminosity, precision, and contemporary visual impact. Our range of glass elevator interior panels creates sleek, vibrant, and architecturally refined cab interiors that meet the elevated expectations of DFW’s design community and the ambitious building programs it serves across both the Dallas and Fort Worth markets.

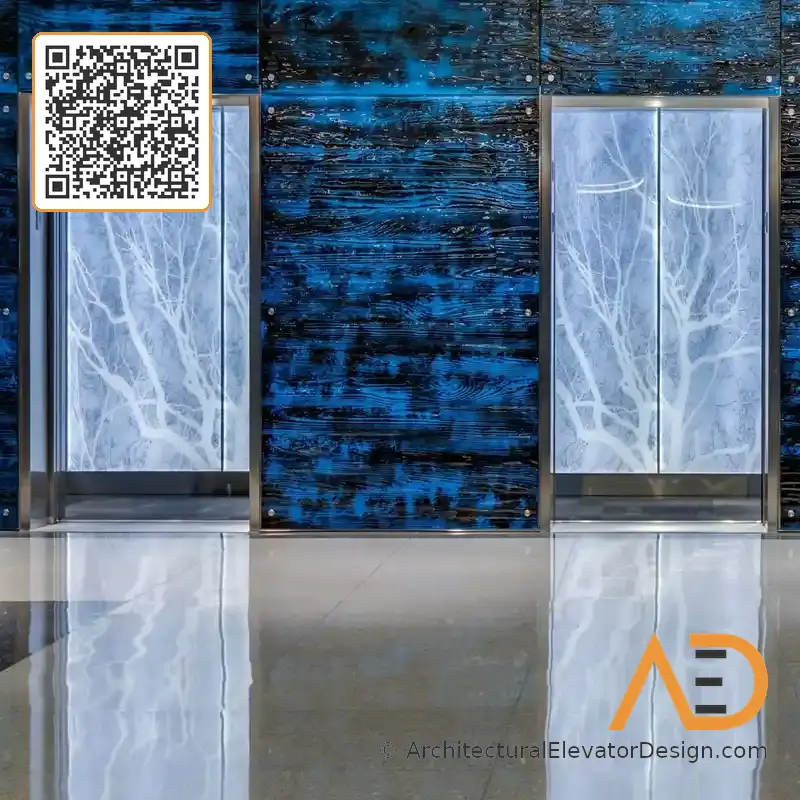
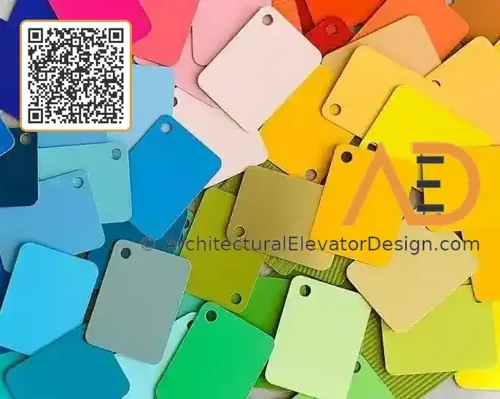
TrueColor® back-painted glass in any Pantone shade provides complete color precision for DFW elevator interior panel programs — a critical capability in a market where major corporate brand standards, luxury hotel design palettes, and the specific architectural requirements of Fort Worth’s Cultural District buildings all make precise color matching a valued and non-negotiable design requirement. For projects combining color and texture, our Etched & Back-painted glass adds refined surface quality that gives DFW designers comprehensive creative control over every cab surface.

For the most immersive Dallas–Fort Worth elevator interior experience, our TrueLight® backlit glass creates a radiant, luminous environment that transforms the cab into a genuinely extraordinary space — one that captures the visual boldness and design ambition that defines DFW’s most celebrated properties. Combined with custom imagery, corporate branding, or etched glass detailing, these glass elevator interior finishes deliver the highest level of luxury cab design that North Texas’s most ambitious building programs consistently demand and deserve.

FINISHES

Wood

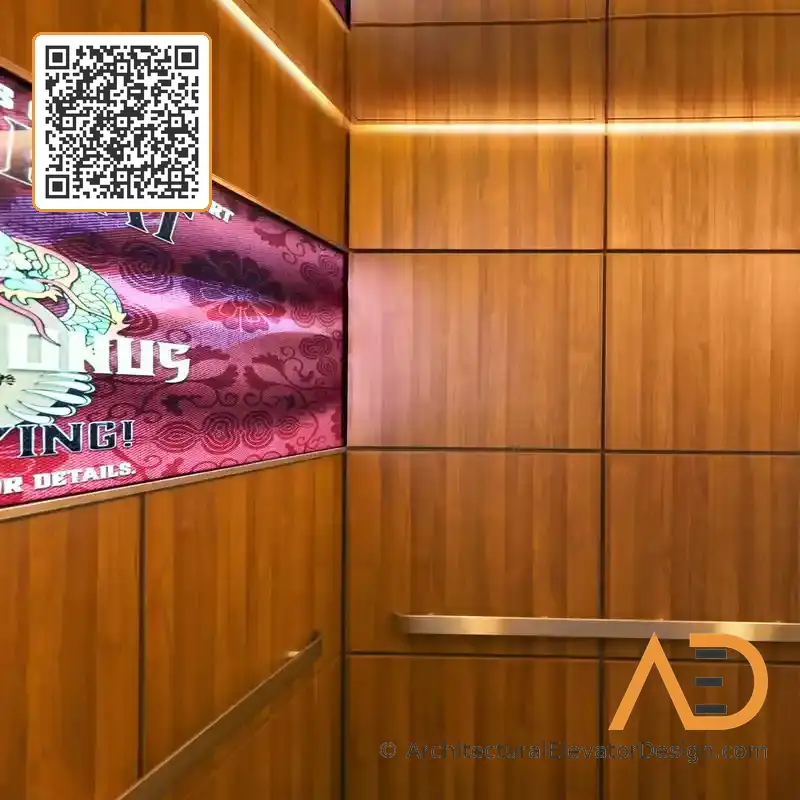
Wood veneer elevator interior finishes bring natural warmth, material richness, and a timeless craft quality to Dallas–Fort Worth elevator cabs — qualities that resonate powerfully in a region whose design culture has always valued the warmth and character of natural materials alongside contemporary design ambition. From the boutique hotels of Fort Worth’s Sundance Square and the luxury residential towers of Turtle Creek and Uptown to the corporate headquarters of the North Tollway corridor and the lifestyle-focused mixed-use developments of Knox-Henderson and the Design District, wood veneer creates a sophisticated, inviting elevator interior well suited to the Texas market.

Our selection of domestic and exotic wood veneer elevator interior panels gives DFW designers access to a comprehensive material palette. From the deep, complex grain of walnut — a natural complement to Texas’s warm, hospitality-driven design culture — to the lighter warmth of maple, cherry, and rift-cut oak and the bold figuring of zebrawood and other exotic species suited to the region’s most contemporary design programs, each veneer is carefully selected for character, quality, and its capacity to bring natural beauty and lasting appeal to DFW elevator cabs.

Wood veneer’s natural warmth pairs beautifully with the metals, glass, and stone finishes that define Dallas–Fort Worth luxury elevator interior design. Combining rich wood tones with warm Muntz metal, polished brass, or brushed stainless steel creates layered, multi-dimensional elevator interiors that speak to the DFW market’s tradition of pairing natural material warmth with architectural boldness — delivering depth, sophistication, and the kind of enduring material quality that stands apart in even the most competitive tier of the North Texas luxury building market.

FINISHES

Laminate

Laminate elevator interior finishes offer Dallas–Fort Worth designers a high-performance, creatively versatile solution that meets the practical demands of the Metroplex’s high-traffic buildings without sacrificing design quality. Available in a broad spectrum of textures, patterns, and colors, our elevator interior panels in laminate deliver the visual richness of natural materials with enhanced durability and easy maintenance — qualities that DFW building owners and elevator companies recognize as essential across the region’s most actively used corporate campuses, luxury residential towers, and hospitality properties throughout both Dallas and Fort Worth.

From woodgrain and solid color to stone-patterned and abstract designs, our laminate elevator interior panels give DFW projects a virtually unlimited design vocabulary. Whether the goal is the warmth of natural wood for a boutique hotel near Fort Worth’s Sundance Square, a bold contemporary graphic for a creative mixed-use building in Dallas’s Design District, or a corporate-precise neutral for a major headquarters in Plano or Frisco, our laminates bring high-quality finish performance to Dallas–Fort Worth elevator interiors across the full diversity of the region’s vast and rapidly growing building programs.

For DFW elevator interior projects seeking the most distinctive result, our laminates combine powerfully with back-painted glass, etched glass, and specialty metals. Pairing laminate panels with stainless steel accents or vibrant custom glass creates dynamic material contrasts that add depth, texture, and design sophistication to Dallas–Fort Worth elevator cabs — a layered, fully resolved result that meets the rising design standards of DFW’s most ambitious building programs and reflects the region’s growing stature as one of America’s most design-forward and competitive luxury metropolitan real estate markets.

FINISHES

Metal

Metal elevator interior finishes bring material authority, design confidence, and the kind of visual energy that resonates in a market as bold and fast-moving as Dallas–Fort Worth. From the luxury residential towers of Uptown and the corporate campuses of the North Tollway corridor to the boutique hospitality properties of Fort Worth’s Sundance Square and the design-forward mixed-use developments reshaping both cities’ most dynamic neighborhoods, our metal finishes deliver elevator interiors that feel entirely at home within DFW’s ambitious and rapidly evolving built environment.

Dallas–Fort Worth luxury elevator interior design demands a metal finish palette broad enough to serve the region’s remarkable architectural diversity. Our range spans the timeless warmth of brass and Muntz — materials that complement the Western-influenced hospitality warmth of Fort Worth’s boutique properties and the refined luxury residential buildings of Dallas’s most coveted addresses — through the technical precision of colored and patterned stainless steel suited to the region’s most contemporary corporate towers and mixed-use developments, giving DFW architects and designers the full spectrum their projects demand.

Metal’s versatility as an elevator interior panel material makes it the ideal foundation for Dallas–Fort Worth’s most layered and design-ambitious cab compositions. Combining metal finishes with back-painted glass, etched glass, or wood veneer creates the richly textured, multi-dimensional interiors that define luxury elevator interior design in DFW — delivering the material contrast, depth, and premium quality that reflects Texas’s tradition of investing at the highest level and building spaces that make a bold, lasting impression on everyone who experiences them.

FINISHES

Stone

Lightweight stone elevator interior finishes bring the material authority and timeless prestige of natural stone to Dallas–Fort Worth elevator cabs without the structural constraints of traditional stone installation. In a region where the finest corporate lobbies, luxury hotel interiors, and cultural institutions — from the Kimbell Art Museum’s travertine magnificence to the polished stone lobbies of the Metroplex’s premier commercial towers — express their ambition through natural stone, our lightweight stone panels extend that material language into the elevator interior with engineering precision and genuine design integrity.

Choose from thin-cut natural stone veneers for an authentic, organic material presence in DFW elevator interior panels — the kind of premium material quality that the Texas luxury market prizes — or digitally printed ceramic stone patterns that replicate the visual richness of marble, travertine, and granite with added consistency and practical durability. Both options deliver the prestigious aesthetic of natural stone with the structural efficiency that the Metroplex’s high-rise elevator interior projects require throughout both Dallas and Fort Worth.

Lightweight stone’s natural material authority pairs beautifully with the glass, metal, laminate, and wood finishes available across our Dallas–Fort Worth elevator interior design program. Combining stone panels with back-painted glass, warm wood veneers, or polished metalwork creates a richly layered, multi-material cab interior that meets the highest expectations of DFW’s most discerning architects and building owners — a fully resolved result worthy of one of America’s most dynamic, ambitious, and design-forward metropolitan real estate markets.

TRUE LIGHT

Backlit Glass Panels

TrueLight® backlit glass panel assemblies transform Dallas–Fort Worth elevator interiors with the power of high-resolution imagery illuminated from within — a design capability of particular resonance in a metroplex defined by visual boldness, design ambition, and a building community that consistently invests at the highest level of quality. These precision-fabricated panels create a dynamic focal point that brings depth, warmth, and immersive atmosphere to elevator cabs throughout DFW’s luxury residential towers, premier corporate campuses, world-class hospitality properties, and the landmark cultural and mixed-use developments reshaping both Dallas and Fort Worth.

Designed with a thin, durable frame, TrueLight® panels integrate seamlessly with most of our Dallas–Fort Worth elevator interior models. Each panel is fully customizable — accommodating any high-resolution image, from the Dallas skyline and the Margaret Hunt Hill Bridge’s cable-stayed elegance to a major corporation’s brand identity, imagery from Fort Worth’s Cultural District, or an abstract composition that captures the bold, forward-moving energy of one of America’s most dynamic and competitive metropolitan markets. This flexibility allows DFW designers to craft elevator interiors that are genuine, memorable expressions of a building’s identity and ambition.

For DFW elevator interior projects seeking a fully coordinated, multi-material design, TrueLight® backlit glass panels combine beautifully with our metal, laminate, and wood veneer finishes. Whether deployed as a statement rear wall, an illuminated ceiling feature, or a seamlessly integrated design element, TrueLight® panels bring innovation, visual power, and modern design sophistication to Dallas–Fort Worth elevator interiors — setting a new standard for luxury cab design in one of America’s most competitive, design-forward, and rapidly growing metropolitan real estate markets.

TRUE LIGHT

Backlit Glass Panels

TrueLight® backlit glass panel assemblies transform Dallas–Fort Worth elevator interiors with the power of high-resolution imagery illuminated from within — a design capability of particular resonance in a metroplex defined by visual boldness, design ambition, and a building community that consistently invests at the highest level of quality. These precision-fabricated panels create a dynamic focal point that brings depth, warmth, and immersive atmosphere to elevator cabs throughout DFW’s luxury residential towers, premier corporate campuses, world-class hospitality properties, and the landmark cultural and mixed-use developments reshaping both Dallas and Fort Worth.

Designed with a thin, durable frame, TrueLight® panels integrate seamlessly with most of our Dallas–Fort Worth elevator interior models. Each panel is fully customizable — accommodating any high-resolution image, from the Dallas skyline and the Margaret Hunt Hill Bridge’s cable-stayed elegance to a major corporation’s brand identity, imagery from Fort Worth’s Cultural District, or an abstract composition that captures the bold, forward-moving energy of one of America’s most dynamic and competitive metropolitan markets. This flexibility allows DFW designers to craft elevator interiors that are genuine, memorable expressions of a building’s identity and ambition.

For DFW elevator interior projects seeking a fully coordinated, multi-material design, TrueLight® backlit glass panels combine beautifully with our metal, laminate, and wood veneer finishes. Whether deployed as a statement rear wall, an illuminated ceiling feature, or a seamlessly integrated design element, TrueLight® panels bring innovation, visual power, and modern design sophistication to Dallas–Fort Worth elevator interiors — setting a new standard for luxury cab design in one of America’s most competitive, design-forward, and rapidly growing metropolitan real estate markets.

TRUE LIGHT

Backlit Glass Panels

TrueLight® backlit glass panel assemblies transform Dallas–Fort Worth elevator interiors with the power of high-resolution imagery illuminated from within — a design capability of particular resonance in a metroplex defined by visual boldness, design ambition, and a building community that consistently invests at the highest level of quality. These precision-fabricated panels create a dynamic focal point that brings depth, warmth, and immersive atmosphere to elevator cabs throughout DFW’s luxury residential towers, premier corporate campuses, world-class hospitality properties, and the landmark cultural and mixed-use developments reshaping both Dallas and Fort Worth.

Designed with a thin, durable frame, TrueLight® panels integrate seamlessly with most of our Dallas–Fort Worth elevator interior models. Each panel is fully customizable — accommodating any high-resolution image, from the Dallas skyline and the Margaret Hunt Hill Bridge’s cable-stayed elegance to a major corporation’s brand identity, imagery from Fort Worth’s Cultural District, or an abstract composition that captures the bold, forward-moving energy of one of America’s most dynamic and competitive metropolitan markets. This flexibility allows DFW designers to craft elevator interiors that are genuine, memorable expressions of a building’s identity and ambition.

For DFW elevator interior projects seeking a fully coordinated, multi-material design, TrueLight® backlit glass panels combine beautifully with our metal, laminate, and wood veneer finishes. Whether deployed as a statement rear wall, an illuminated ceiling feature, or a seamlessly integrated design element, TrueLight® panels bring innovation, visual power, and modern design sophistication to Dallas–Fort Worth elevator interiors — setting a new standard for luxury cab design in one of America’s most competitive, design-forward, and rapidly growing metropolitan real estate markets.

TRUE LIGHT

Backlit Glass Panels

TrueLight® backlit glass panel assemblies transform Dallas–Fort Worth elevator interiors with the power of high-resolution imagery illuminated from within — a design capability of particular resonance in a metroplex defined by visual boldness, design ambition, and a building community that consistently invests at the highest level of quality. These precision-fabricated panels create a dynamic focal point that brings depth, warmth, and immersive atmosphere to elevator cabs throughout DFW’s luxury residential towers, premier corporate campuses, world-class hospitality properties, and the landmark cultural and mixed-use developments reshaping both Dallas and Fort Worth.

Designed with a thin, durable frame, TrueLight® panels integrate seamlessly with most of our Dallas–Fort Worth elevator interior models. Each panel is fully customizable — accommodating any high-resolution image, from the Dallas skyline and the Margaret Hunt Hill Bridge’s cable-stayed elegance to a major corporation’s brand identity, imagery from Fort Worth’s Cultural District, or an abstract composition that captures the bold, forward-moving energy of one of America’s most dynamic and competitive metropolitan markets. This flexibility allows DFW designers to craft elevator interiors that are genuine, memorable expressions of a building’s identity and ambition.

For DFW elevator interior projects seeking a fully coordinated, multi-material design, TrueLight® backlit glass panels combine beautifully with our metal, laminate, and wood veneer finishes. Whether deployed as a statement rear wall, an illuminated ceiling feature, or a seamlessly integrated design element, TrueLight® panels bring innovation, visual power, and modern design sophistication to Dallas–Fort Worth elevator interiors — setting a new standard for luxury cab design in one of America’s most competitive, design-forward, and rapidly growing metropolitan real estate markets.

TRUE LIGHT

Backlit Glass Panels

TrueLight® backlit glass panel assemblies transform Dallas–Fort Worth elevator interiors with the power of high-resolution imagery illuminated from within — a design capability of particular resonance in a metroplex defined by visual boldness, design ambition, and a building community that consistently invests at the highest level of quality. These precision-fabricated panels create a dynamic focal point that brings depth, warmth, and immersive atmosphere to elevator cabs throughout DFW’s luxury residential towers, premier corporate campuses, world-class hospitality properties, and the landmark cultural and mixed-use developments reshaping both Dallas and Fort Worth.

Designed with a thin, durable frame, TrueLight® panels integrate seamlessly with most of our Dallas–Fort Worth elevator interior models. Each panel is fully customizable — accommodating any high-resolution image, from the Dallas skyline and the Margaret Hunt Hill Bridge’s cable-stayed elegance to a major corporation’s brand identity, imagery from Fort Worth’s Cultural District, or an abstract composition that captures the bold, forward-moving energy of one of America’s most dynamic and competitive metropolitan markets. This flexibility allows DFW designers to craft elevator interiors that are genuine, memorable expressions of a building’s identity and ambition.

For DFW elevator interior projects seeking a fully coordinated, multi-material design, TrueLight® backlit glass panels combine beautifully with our metal, laminate, and wood veneer finishes. Whether deployed as a statement rear wall, an illuminated ceiling feature, or a seamlessly integrated design element, TrueLight® panels bring innovation, visual power, and modern design sophistication to Dallas–Fort Worth elevator interiors — setting a new standard for luxury cab design in one of America’s most competitive, design-forward, and rapidly growing metropolitan real estate markets.

TRUE LIGHT

Backlit Glass Panels

TrueLight® backlit glass panel assemblies transform Dallas–Fort Worth elevator interiors with the power of high-resolution imagery illuminated from within — a design capability of particular resonance in a metroplex defined by visual boldness, design ambition, and a building community that consistently invests at the highest level of quality. These precision-fabricated panels create a dynamic focal point that brings depth, warmth, and immersive atmosphere to elevator cabs throughout DFW’s luxury residential towers, premier corporate campuses, world-class hospitality properties, and the landmark cultural and mixed-use developments reshaping both Dallas and Fort Worth.

Designed with a thin, durable frame, TrueLight® panels integrate seamlessly with most of our Dallas–Fort Worth elevator interior models. Each panel is fully customizable — accommodating any high-resolution image, from the Dallas skyline and the Margaret Hunt Hill Bridge’s cable-stayed elegance to a major corporation’s brand identity, imagery from Fort Worth’s Cultural District, or an abstract composition that captures the bold, forward-moving energy of one of America’s most dynamic and competitive metropolitan markets. This flexibility allows DFW designers to craft elevator interiors that are genuine, memorable expressions of a building’s identity and ambition.

For DFW elevator interior projects seeking a fully coordinated, multi-material design, TrueLight® backlit glass panels combine beautifully with our metal, laminate, and wood veneer finishes. Whether deployed as a statement rear wall, an illuminated ceiling feature, or a seamlessly integrated design element, TrueLight® panels bring innovation, visual power, and modern design sophistication to Dallas–Fort Worth elevator interiors — setting a new standard for luxury cab design in one of America’s most competitive, design-forward, and rapidly growing metropolitan real estate markets.